How Much Does a Home Addition Cost in Burlington? Per Square Foot Pricing for 2026
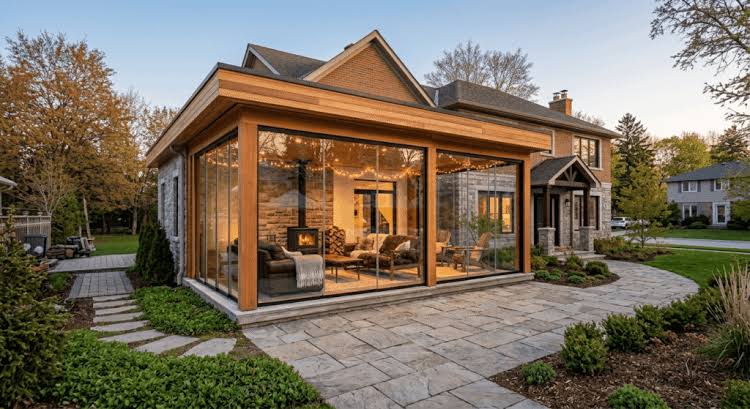
Home additions in Burlington run $300 to $650 per square foot in 2026. Building out at ground level costs $300 to $500 per square foot. Building up with a second storey costs $350 to $550 per square foot because of the added structural work. A 400 square foot addition typically lands between $140,000 and $220,000, and a larger 800 to 1,000 square foot project often passes $300,000.
An addition is a serious investment, and it lets you gain the space your family needs without leaving the neighbourhood you already love. We build both ground floor and second storey additions across Burlington, and we cover the surrounding service areas as well, so most homeowners in the region can work with us on this kind of project. The two types of additions are quite different jobs with different price points, timelines, and disruption levels. Below is what shapes the number and how to decide if an addition makes more sense than moving.
Addition Cost at a Glance
| Addition Type | Cost per Sq Ft | 400 Sq Ft Estimate | Permit Required |
|---|---|---|---|
| Ground floor (out) | $300 to $500 | $120,000 to $200,000 | Yes |
| Second storey (up) | $350 to $650 | $140,000 to $260,000 | Yes |
| Garage conversion | $150 to $300 | Lower, varies | Yes |
These ranges cover labour, materials, structural work, and standard finishes. They do not include high-end finishes, custom cabinetry, or unusual site conditions, which can push the number higher on either type of project. The final price always depends on the specific footprint, the condition of the existing structure, and how much of the interior needs to be reworked once the addition is tied in.
Building Out Versus Building Up
Building out means a new foundation but no structural reinforcement of the existing house, so the cost per square foot sits lower, though you give up part of the yard. This route tends to suit homeowners who want a larger kitchen, a family room, or a main floor primary bedroom, and who have enough lot space to work with.
Building up keeps your footprint but usually needs the existing structure reinforced to carry the new floor, and the roof comes off during the build. This route suits homeowners who are short on lot space or who want to preserve their yard for kids, pets, or outdoor living.
We recently completed a second storey project where reinforcing the ground floor walls to carry the new addition ended up being a bigger part of the budget than the homeowner had expected going in. That is normal for building up, and it is one of the reasons we walk every client through the structural scope before pricing is finalized. If you are still deciding between the two directions, it often helps to look at finished examples first, and our home addition projects in Burlington page has both ground floor and second storey additions you can compare.
What Drives Addition Cost
Some factors move the final number up or down on any addition project.
Structural work and engineered drawings for any second storey or load change Foundation work for a ground floor addition Matching the existing home, including brick, siding, and rooflines, which can add $8,000 to $20,000 on a distinctive exterior Extending heating, cooling, electrical, and plumbing into the new space Interior finish level, the same as any renovation Site access and lot conditions, which can affect equipment use and material delivery Window and door placement, especially where the addition changes natural light in adjoining rooms
Homeowners who are also considering changes to their kitchen or main living areas as part of the same project sometimes combine an addition with other work. If that describes your plans, it is worth looking at our kitchen renovation services in Burlington alongside the addition, since the two are often planned together when a family room or eat-in kitchen is part of the new footprint. Some homeowners planning a second storey addition also take the opportunity to update a bathroom or finish the basement while the house is already under construction.
Permits and Timelines
Almost every addition in Burlington needs a permit, and any structural change or second storey needs stamped engineered drawings. Permit and design costs generally run $8,000 to $35,000 depending on complexity. Construction typically takes 8 to 20 weeks once permits are issued, with second storeys often running three to four months, and City of Burlington approval adding another four to eight weeks before that.
We handle the drawings, the application, and the inspections on your behalf, and we walk you through our step-by-step whole home renovation process in Burlington so you know what to expect at every stage, from the first site visit through final inspection. Homeowners are often surprised by how much of the permit timeline is out of anyone’s control, since it depends on the city’s review queue, but we build that waiting period into the schedule we give you up front rather than leaving it as a surprise later.
Addition or Move? The Honest Math
For many Burlington homeowners, adding on beats moving once you count the full cost of relocating. Land transfer tax, agent commission, legal fees, and moving expenses can total well over $75,000 on a typical Halton home, none of which buys a single extra square foot. An addition puts that money into space you will actually use, and much of it comes back at resale.
If you want to see real numbers before you commit to a direction, you can download our free renovation cost guide for a closer look at how the math plays out across different project types and sizes.
Every addition we build carries a three-year workmanship warranty. We are licensed and insured; we build to the Ontario Building Code, and we provide a fixed written price after an on-site assessment, so there are no surprise line items once construction starts.
Frequently Asked Questions
If you are weighing an addition against a move, or you just want a real number for your property, contact us for a free consultation, and we will walk the site with you and put together a written plan based on what your home actually needs.