Home Addition in Oakville

At Saveska Construction, we help Oakville homeowners expand their living space with custom home addition designed for comfort, functionality, and long-term value.

Additions

Create More Room Without Moving

As families grow and needs change, additional space can make a significant difference. A thoughtfully planned addition can improve comfort and functionality throughout your home. Saveska Construction delivers solutions that are tailored to the way you live.

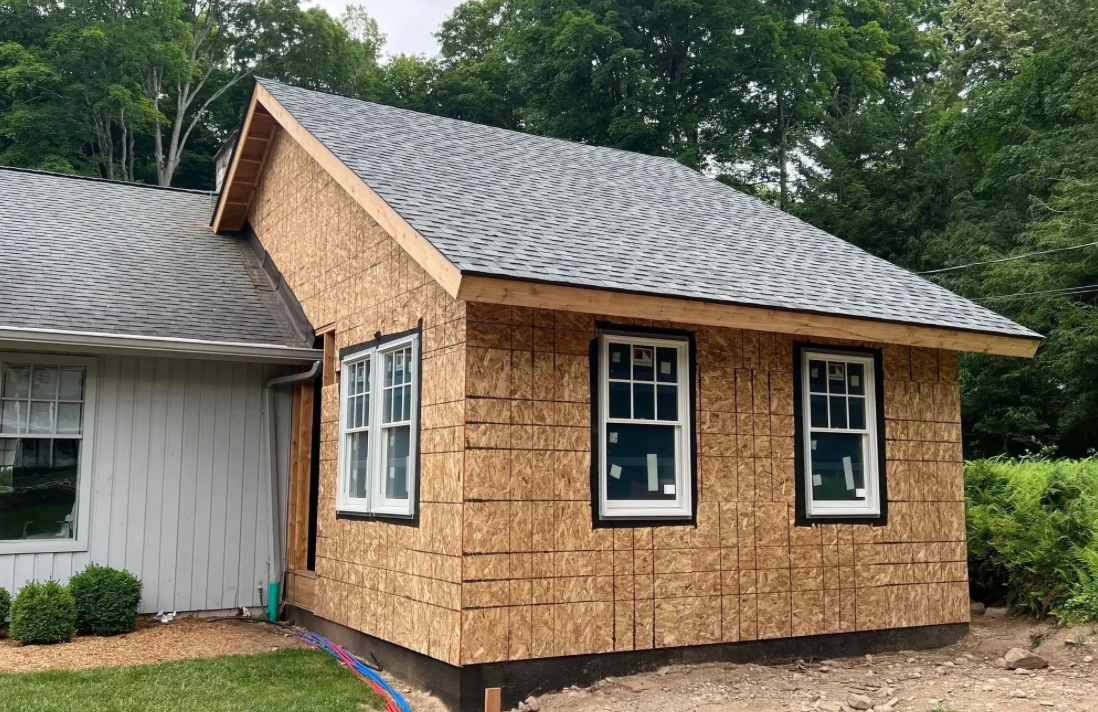
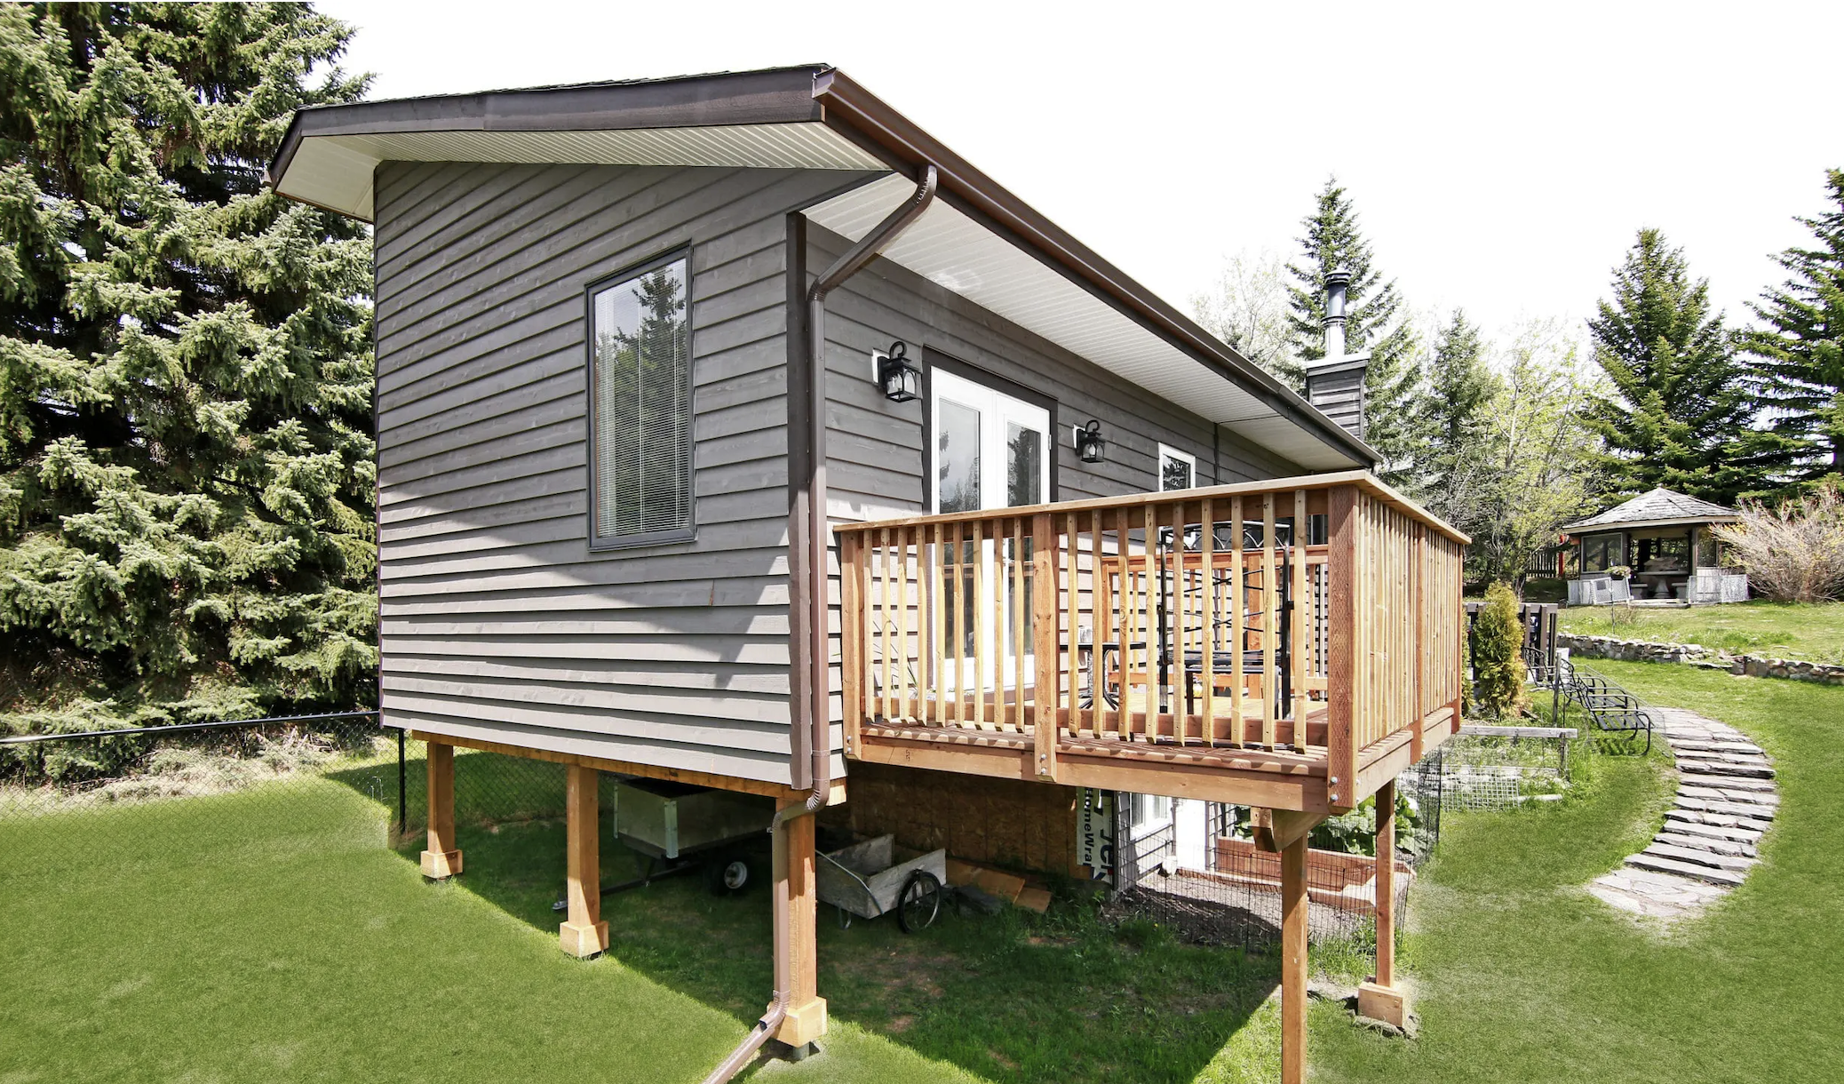
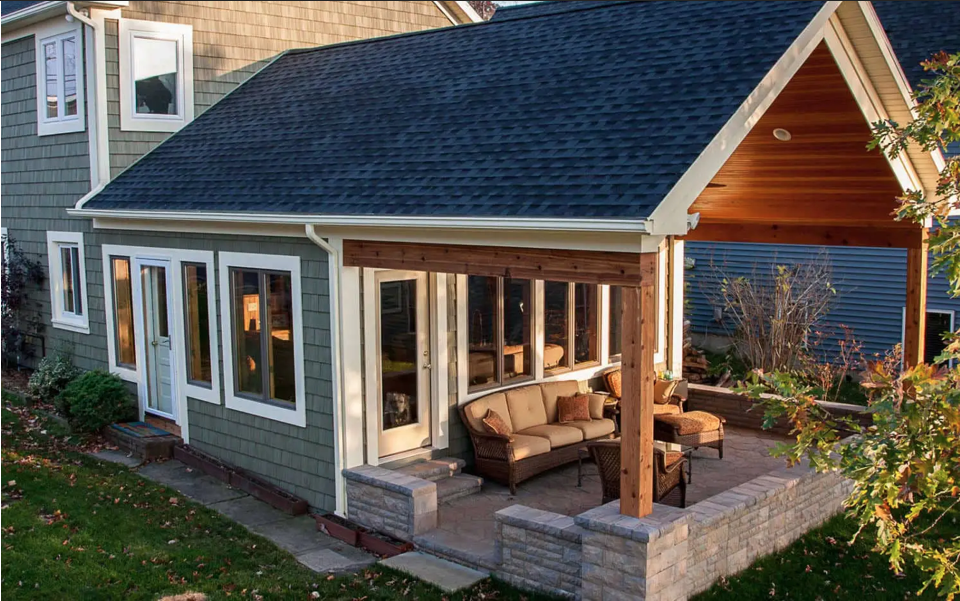
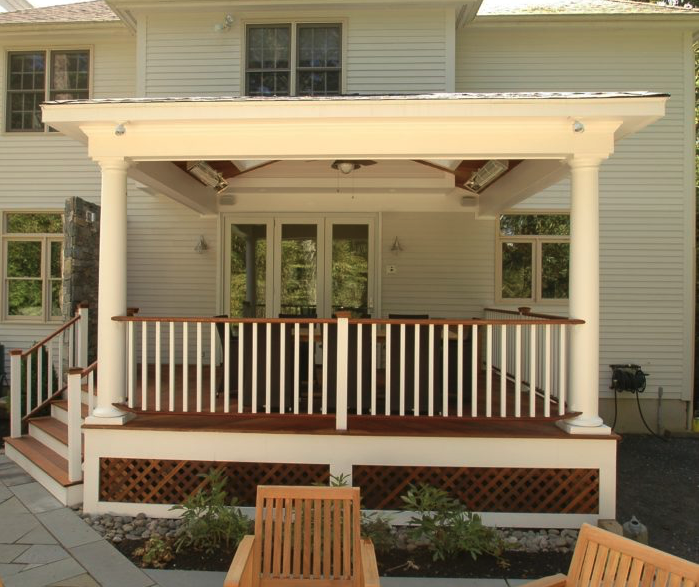
We specialize in house additions in Oakville that blend seamlessly with existing homes. Our team focuses on careful planning, quality construction, and lasting value. From concept to completion, we work to make the process straightforward and stress-free.

A Clear Path to Your Home Addition

01

Initial Consultation

We discuss your goals, the space you need, and your budget.

02

Site and Structural Assessment

We evaluate the existing structure and site to confirm what is achievable.

03

Design Planning

We develop an addition that matches your home and meets your needs.

04

Permits and Preparation

We handle the permits and approvals your addition requires.

05

Build Phase Execution

Our team completes a smooth home addition in Oakville while maintaining quality standards.

06

Final Walkthrough

We review the finished addition with you and confirm everything before completion.

Home Additions Services We Offer

Our home addition services in Oakville cover the full range of ways to expand your home.

  • Interior remodeling
  • Second-story expansions
  • In-law and guest suites
  • Basement additions
  • Sunrooms and conservatories
  • Home offices and study rooms
  • Media and entertainment areas
  • Custom-designed living spaces
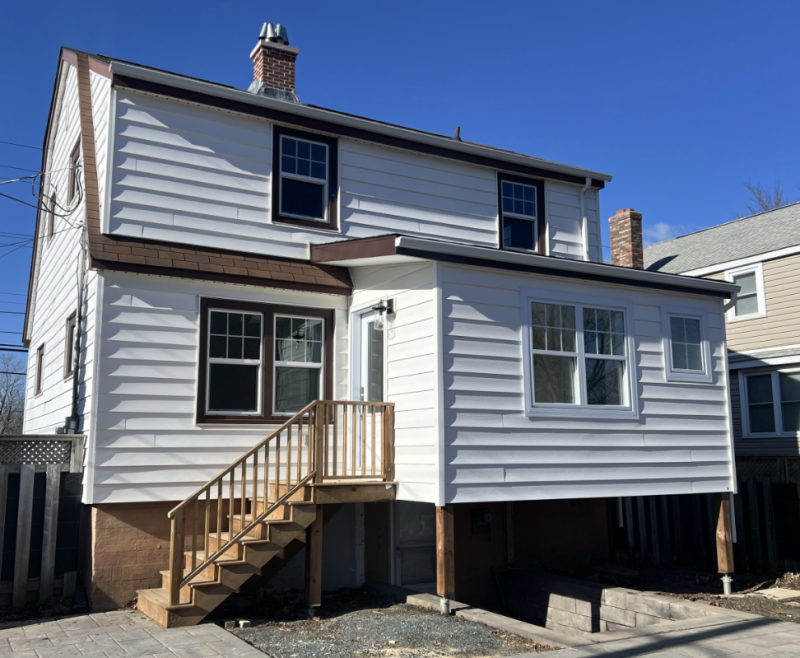
Barton-st-After

Client Success Stories

Our Work

Your Home Addition Contractors in Oakville

An addition is a major investment, and the right team makes all the difference. If you are planning a home addition in Oakville, contact our home addition contractors today to schedule your consultation and get started.

Areas we serve

  • Hamilton
  • Dundas
  • Ancaster
  • Hamilton
  • Stoney Creek
  • Binbrook
  • Burlington
  • Waterdown
  • Oakville
  • Milton
Hamilton
Dundas
Ancaster
Stoney Creek
Binbrook
Burlington
Waterdown
Oakville
Milton

Frequently Asked Questions

Home additions in Oakville generally cost $350 to $650 per square foot in 2026. Building out (a ground floor extension) runs about $350 to $500 per square foot, while building up (a second storey) runs roughly $420 to $650 per square foot. A typical 400 square foot addition lands around $140,000 to $220,000. Because Oakville sits in the higher cost GTA market, premium finishes push projects toward the top of the range. We provide a fixed written estimate after an on site visit.

Our service covers the full project: consultation, design coordination, budgeting, permit applications, structural and foundation work, construction, and a final walkthrough. We manage every stage and stay available for questions and updates throughout, so you deal with one accountable team rather than a series of separate trades.

Yes. We carefully match architecture, materials, brick or siding, and interior finishes so the new space blends seamlessly with the original home. Attention to the transition between old and new is what makes a finished addition feel like it was always there.

We keep organized job sites, maintain clear schedules, and communicate progress regularly. Work zones are sealed off and dust is controlled so the rest of your home stays livable. Careful coordination of trades also reduces delays and keeps interruptions to a minimum.

Yes. We design in law and income suites with the privacy, separate access, and functional layout extended families need, while keeping a natural connection to the main home. Depending on the property, these can include a bedroom, bathroom, living area, and kitchenette.

Home additions include room expansions, second storey additions, in law suites, sunrooms, garage conversions, and other custom living spaces. During the consultation we help you choose the best approach based on your lot size, zoning, and goals.

Lot dimensions, Oakville zoning rules on setbacks and lot coverage, the structural capacity of your existing home, and your budget all shape how large an addition can be. Some designs require a minor variance from the town, which we identify early so it does not surprise you mid project.

For many homeowners, yes. An addition gives you the extra space you need while keeping your neighbourhood, your schools, and your existing mortgage terms. It also avoids land transfer tax and real estate commissions, which together can exceed the cost gap between renovating and relocating.

Most Oakville additions take 8 to 16 weeks of construction after permits are issued, with second storey projects usually running 3 to 4 months. Town of Oakville permit review commonly adds 2 to 8 weeks before work begins. You receive a dated schedule during planning..