Everything You Need to Know Before Renovating Your Oakville Basement
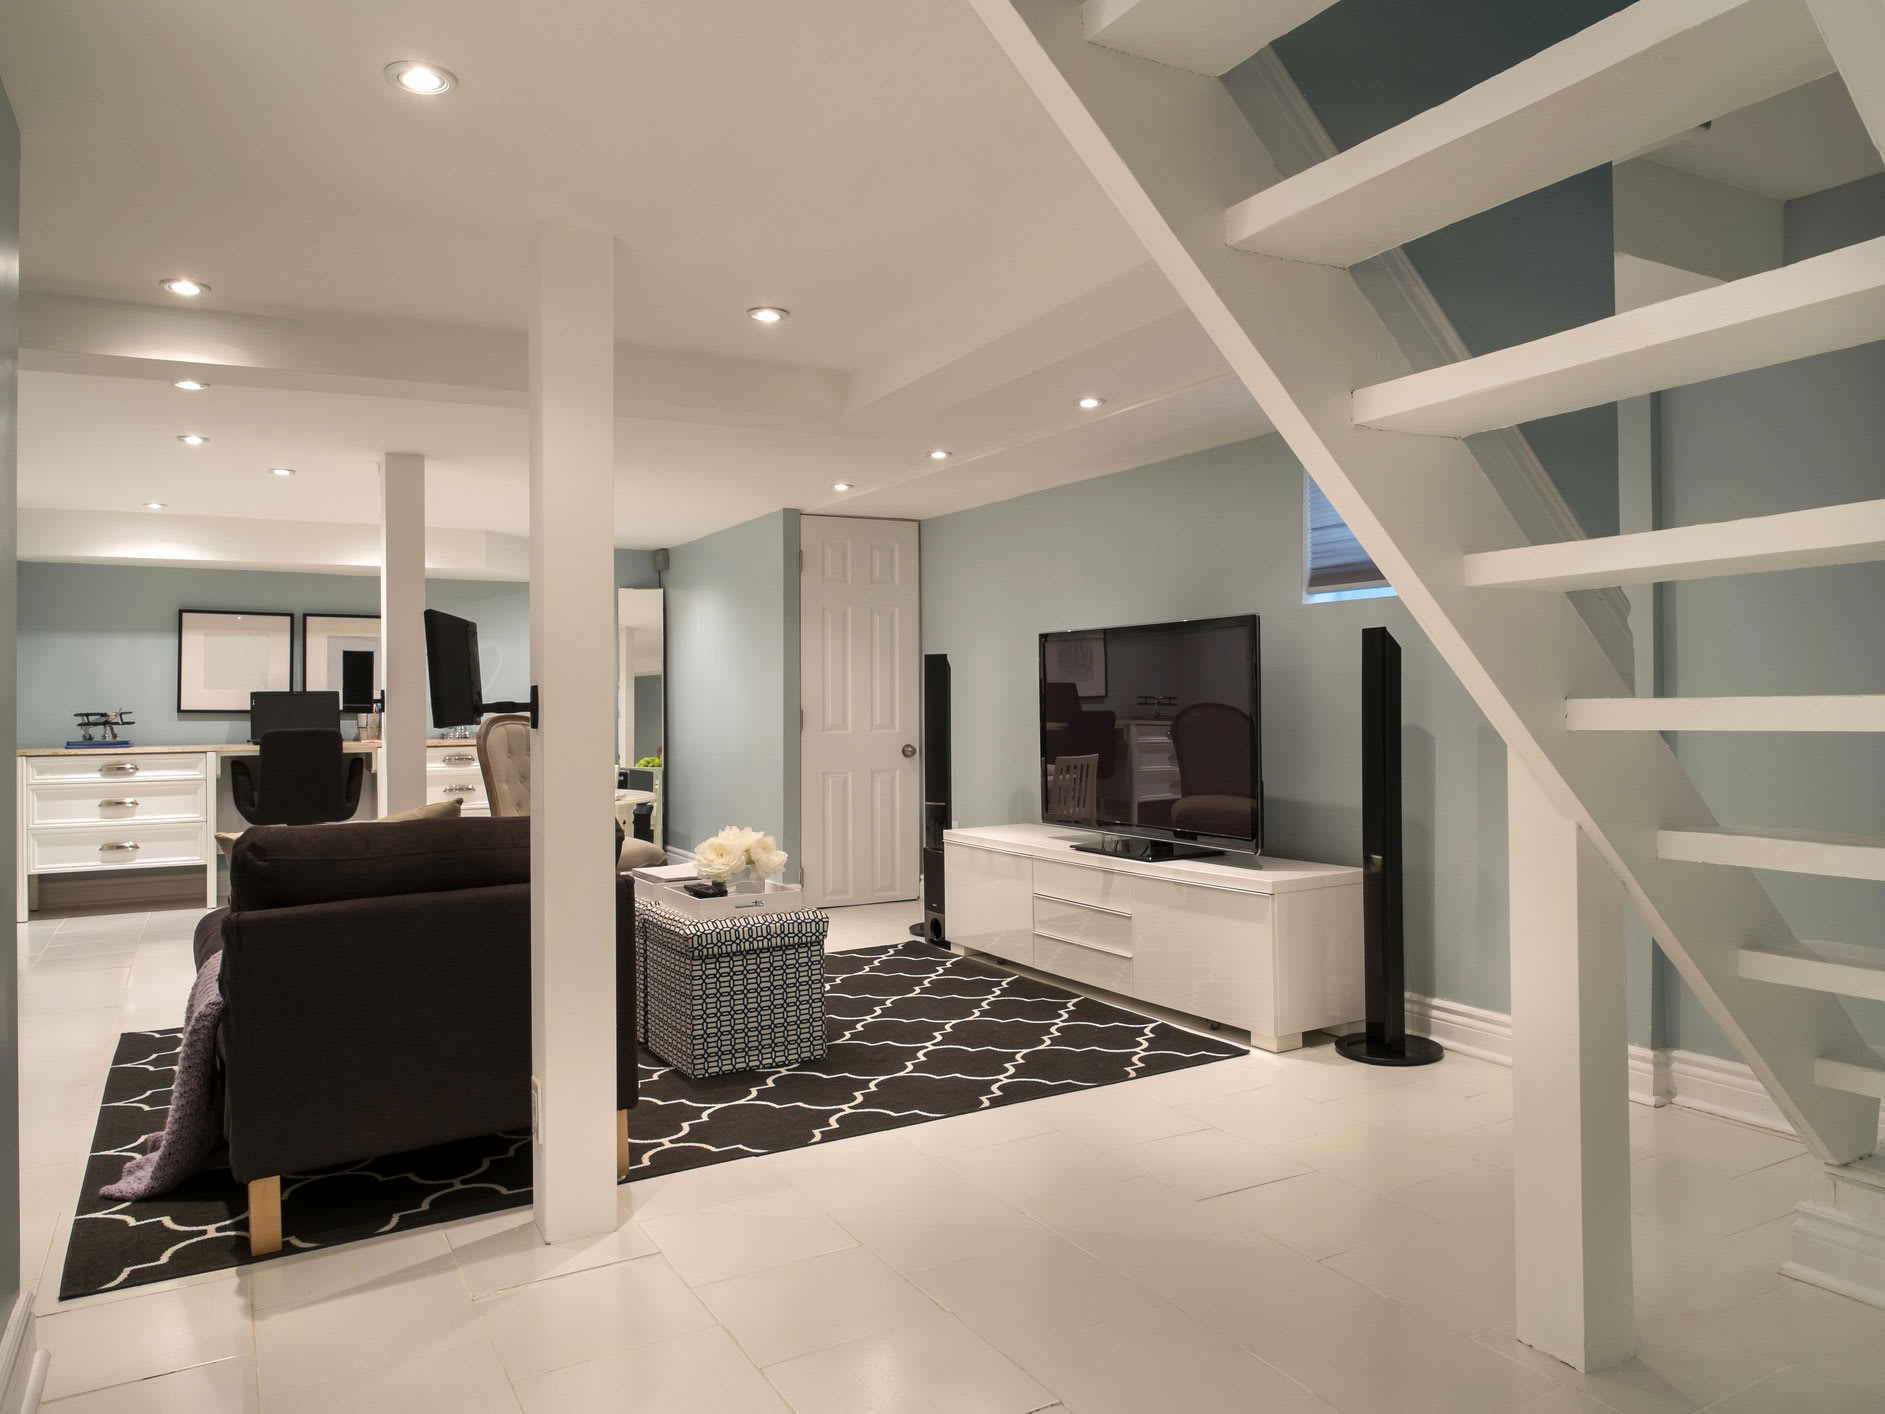
A basement renovation is one of the most valuable projects a homeowner can take on, but it is also one of the easiest to get wrong if the planning is rushed. At Saveska Construction, we have worked on basement renovations across Oakville long enough to know that the projects which go smoothly are the ones where homeowners understood the process, the costs, and the local rules before the first wall came down. This guide covers what actually goes into a basement renovation in Oakville, from waterproofing to legal secondary suite requirements, so you can plan with a realistic picture rather than guesswork.
Why Basement Renovations Are Worth the Investment
An unfinished basement is often the most underused space in a home. Turning it into a functional living area, whether that is a family room, a home office, or a legal secondary suite, adds usable square footage without the cost of a home addition. For many Oakville homeowners, a finished basement also adds meaningful resale value, particularly in neighbourhoods where lot sizes limit how much a home can expand outward.
That said, basements come with challenges that other renovation projects do not. Moisture, limited natural light, ceiling height restrictions, and building code requirements around egress all need to be addressed properly, which is why basement finishing tends to involve more upfront planning than a straightforward kitchen or bathroom update.
Starting With the Right Assessment
Before any design work begins, a proper basement renovation starts with an assessment of the existing space. This typically includes checking for signs of past water intrusion, evaluating ceiling height against code minimums, reviewing the location of existing plumbing and electrical, and confirming whether the foundation shows any cracking or settling that needs to be addressed first.
Skipping this step is one of the most common mistakes homeowners make when tackling how to finish a basement on their own. A space might look ready for drywall, but if there is an underlying moisture issue or a structural concern, finishing over it only delays a much larger problem. Our basement renovations in Oakville always begin with this assessment stage before any design conversation moves forward.
The Basement Renovation Process Step by Step
While every project has its own details, most basement renovations follow a similar sequence from start to finish.
- Initial consultation and assessment of the existing space
- Design and layout planning, including room configuration and any plumbing rough-ins
- Permit applications, particularly if the project includes a secondary suite or structural changes
- Waterproofing and moisture control work
- Framing, electrical, and plumbing rough-in
- Insulation and drywall installation
- Flooring, trim, and finishing touches
- Final inspection and walkthrough
Homeowners considering a full renovation can review our basement renovation process for a more detailed look at how each stage is managed and what to expect at each point along the way.
Waterproofing Cannot Be an Afterthought
Basements sit below grade, which means they are naturally exposed to groundwater pressure and moisture that other parts of a home simply do not deal with. Waterproofing needs to be addressed before any finishing work begins, not treated as an optional upgrade later.
A few common waterproofing measures include interior drainage systems that redirect water away from the foundation, sump pump installation or upgrades, vapour barriers to control moisture migration through concrete walls, and proper grading outside the home to keep surface water away from the foundation in the first place. Skipping or underestimating this stage is one of the most expensive mistakes to fix after the fact, since it often means tearing out finished walls and flooring to correct the underlying issue.
Understanding Legal Secondary Suite Rules in Oakville
Many homeowners renovate their basement with the goal of creating a legal secondary suite, either for rental income or for extended family. This is where the process becomes more involved than a standard basement finish, because Oakville has specific requirements that must be met for a basement suite to be considered legal.
Key requirements generally include a minimum ceiling height throughout the suite, a separate entrance, proper fire separation between the suite and the rest of the home, and at least one egress window in any room used as a bedroom. Egress window installation is one of the most commonly overlooked requirements, since it involves cutting into the foundation to create a window large enough for emergency exit, along with a properly sized window well outside.
Permits are required for a legal secondary suite, and inspections will confirm that fire separation, electrical work, and egress requirements have all been met before the space can be legally occupied as a separate unit. Attempting to skip this process to save time or money often results in a suite that cannot be legally rented or insured, which defeats the purpose of the investment in the first place.
What Affects the Cost of a Basement Renovation
Basement renovation costs in Oakville vary significantly depending on the scope of the project. A few factors that influence the final number include the following.
- Whether the project includes a secondary suite with a separate entrance and full kitchen
- The extent of waterproofing required based on the home’s existing moisture history
- Ceiling height and whether the floor needs to be lowered to meet code
- Flooring, finishing materials, and fixture selections
- Permit and inspection requirements based on the scope of work
Because these variables shift the budget so much from one project to the next, we put together a resource that breaks down typical cost ranges in more detail, which you can access through our renovation cost guide before getting into specific quotes for your own project.
Choosing Materials That Hold Up in a Basement Environment
Basements demand different material choices than the rest of a home, mainly because of moisture exposure and temperature variation. Basement flooring options that hold up well typically include engineered hardwood, luxury vinyl plank, and tile, all of which tolerate moisture and temperature shifts better than solid hardwood or standard laminate.
Drywall for basements also differs from what is used in above-grade rooms. Moisture-resistant drywall is standard practice below grade, and it should always be installed with a proper vapour barrier behind it rather than directly against concrete. Skipping this step is a common shortcut that leads to mould issues down the line, even when the drywall itself looks fine on the surface.
Basement Remodelling Ideas Worth Considering
Beyond the technical requirements, most homeowners are also thinking about how the finished space will actually be used. Some of the most requested basement remodelling ideas we see in Oakville include a dedicated home theatre or media room, a home gym separate from the main living areas of the house, a legal suite designed for rental income, and a combined office and guest space for households balancing remote work with occasional visitors.
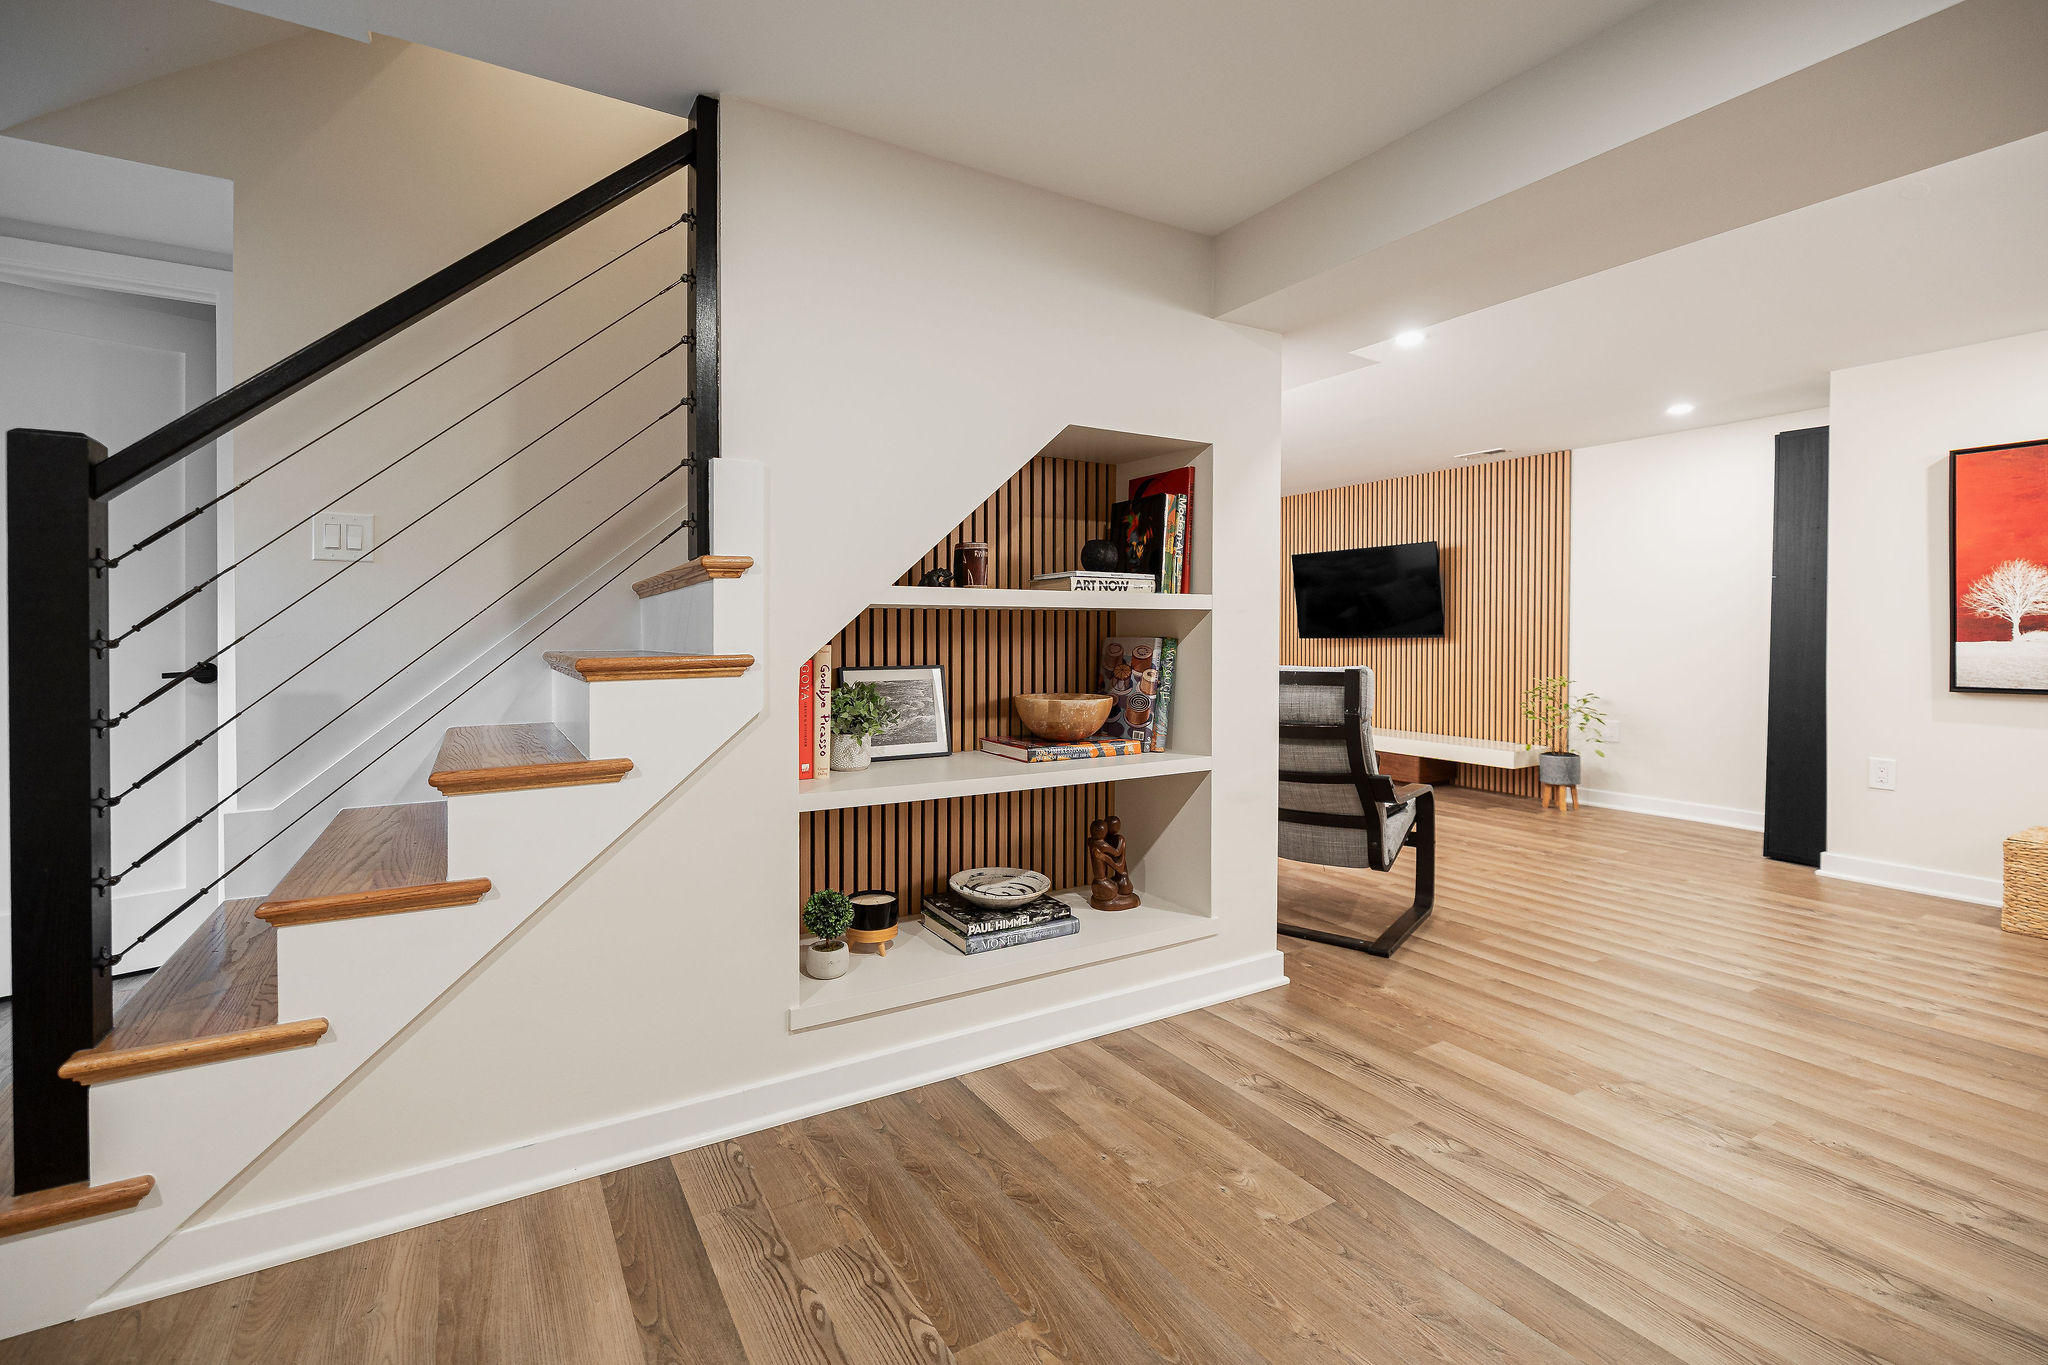
Looking through examples of finished projects can help clarify what is realistic for your own space. Our basement renovation portfolio includes a range of completed projects across different layouts and budgets, which is often a helpful starting point before finalizing your own design direction.
Getting Started With Your Basement Renovation
A basement renovation touches on more moving parts than most homeowners expect going in, from waterproofing and code-compliant egress windows to material choices suited for below-grade spaces. Understanding these pieces before you start planning helps avoid costly surprises partway through the project.
If you are ready to talk through what your basement could become, reach out to our team and we can walk through the specifics of your space, your goals, and what the process would look like from start to finish.