Bathroom Renovation in Burlington: A Homeowner’s Complete Guide
At Saveska Construction, we work with a lot of Burlington homeowners who are standing at the very beginning of a bathroom project, unsure of where to start or what the process actually involves from first conversation to final walkthrough. A bathroom renovation Burlington homeowners take on is rarely a small decision, since it touches plumbing, electrical work, layout, and daily routines all at once. This guide walks through what we think every homeowner should understand before starting, based on the projects we take on through our bathroom renovations service across the region.
Why Bathroom Renovations Look Different in Burlington
Burlington homes span a wide range of ages and styles, from older character properties near the lake to newer builds further inland, and this variation affects how a bathroom renovation actually unfolds. Older homes often come with plumbing and electrical systems that need updating before any cosmetic work can begin, which is not always obvious until walls are opened up. Newer builds tend to have more standardized layouts, which can simplify some decisions but still leave room for improving material quality and fixture choices.
Local permitting requirements also play a role, since Burlington follows its own inspection schedules and building code interpretations that can differ slightly from neighbouring municipalities. Understanding these regional details early on tends to prevent delays once a project is already underway.
Understanding the Bathroom Renovation Process
Homeowners researching a full renovation for the first time often assume the process starts with picking tile and fixtures, but the actual sequence usually looks different. A structured bathroom renovation process generally follows this order.
- Initial consultation to discuss layout goals, budget range, and any structural concerns specific to the home.
- Design planning, including layout decisions, material selection, and fixture placement based on plumbing constraints.
- Permitting and approvals, which vary depending on the scope of work and whether plumbing or electrical systems are being relocated.
- Demolition of the existing bathroom, followed by any necessary structural or plumbing adjustments.
- Rough-in work for plumbing and electrical, completed before walls are closed up again.
- Installation of flooring, tile, fixtures, and cabinetry in a sequence that avoids damaging finished surfaces.
- Final inspection and walkthrough, addressing any remaining details before the space is ready for daily use.
Understanding this sequence in advance helps homeowners plan around the disruption a renovation causes, particularly if there is only one bathroom in the home during the project timeline. Our own process page walks through how we structure this timeline for clients from the very first meeting.
Planning for an Ensuite Renovation
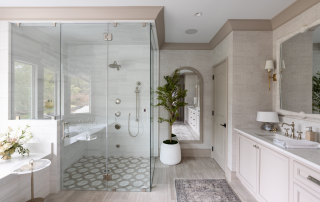
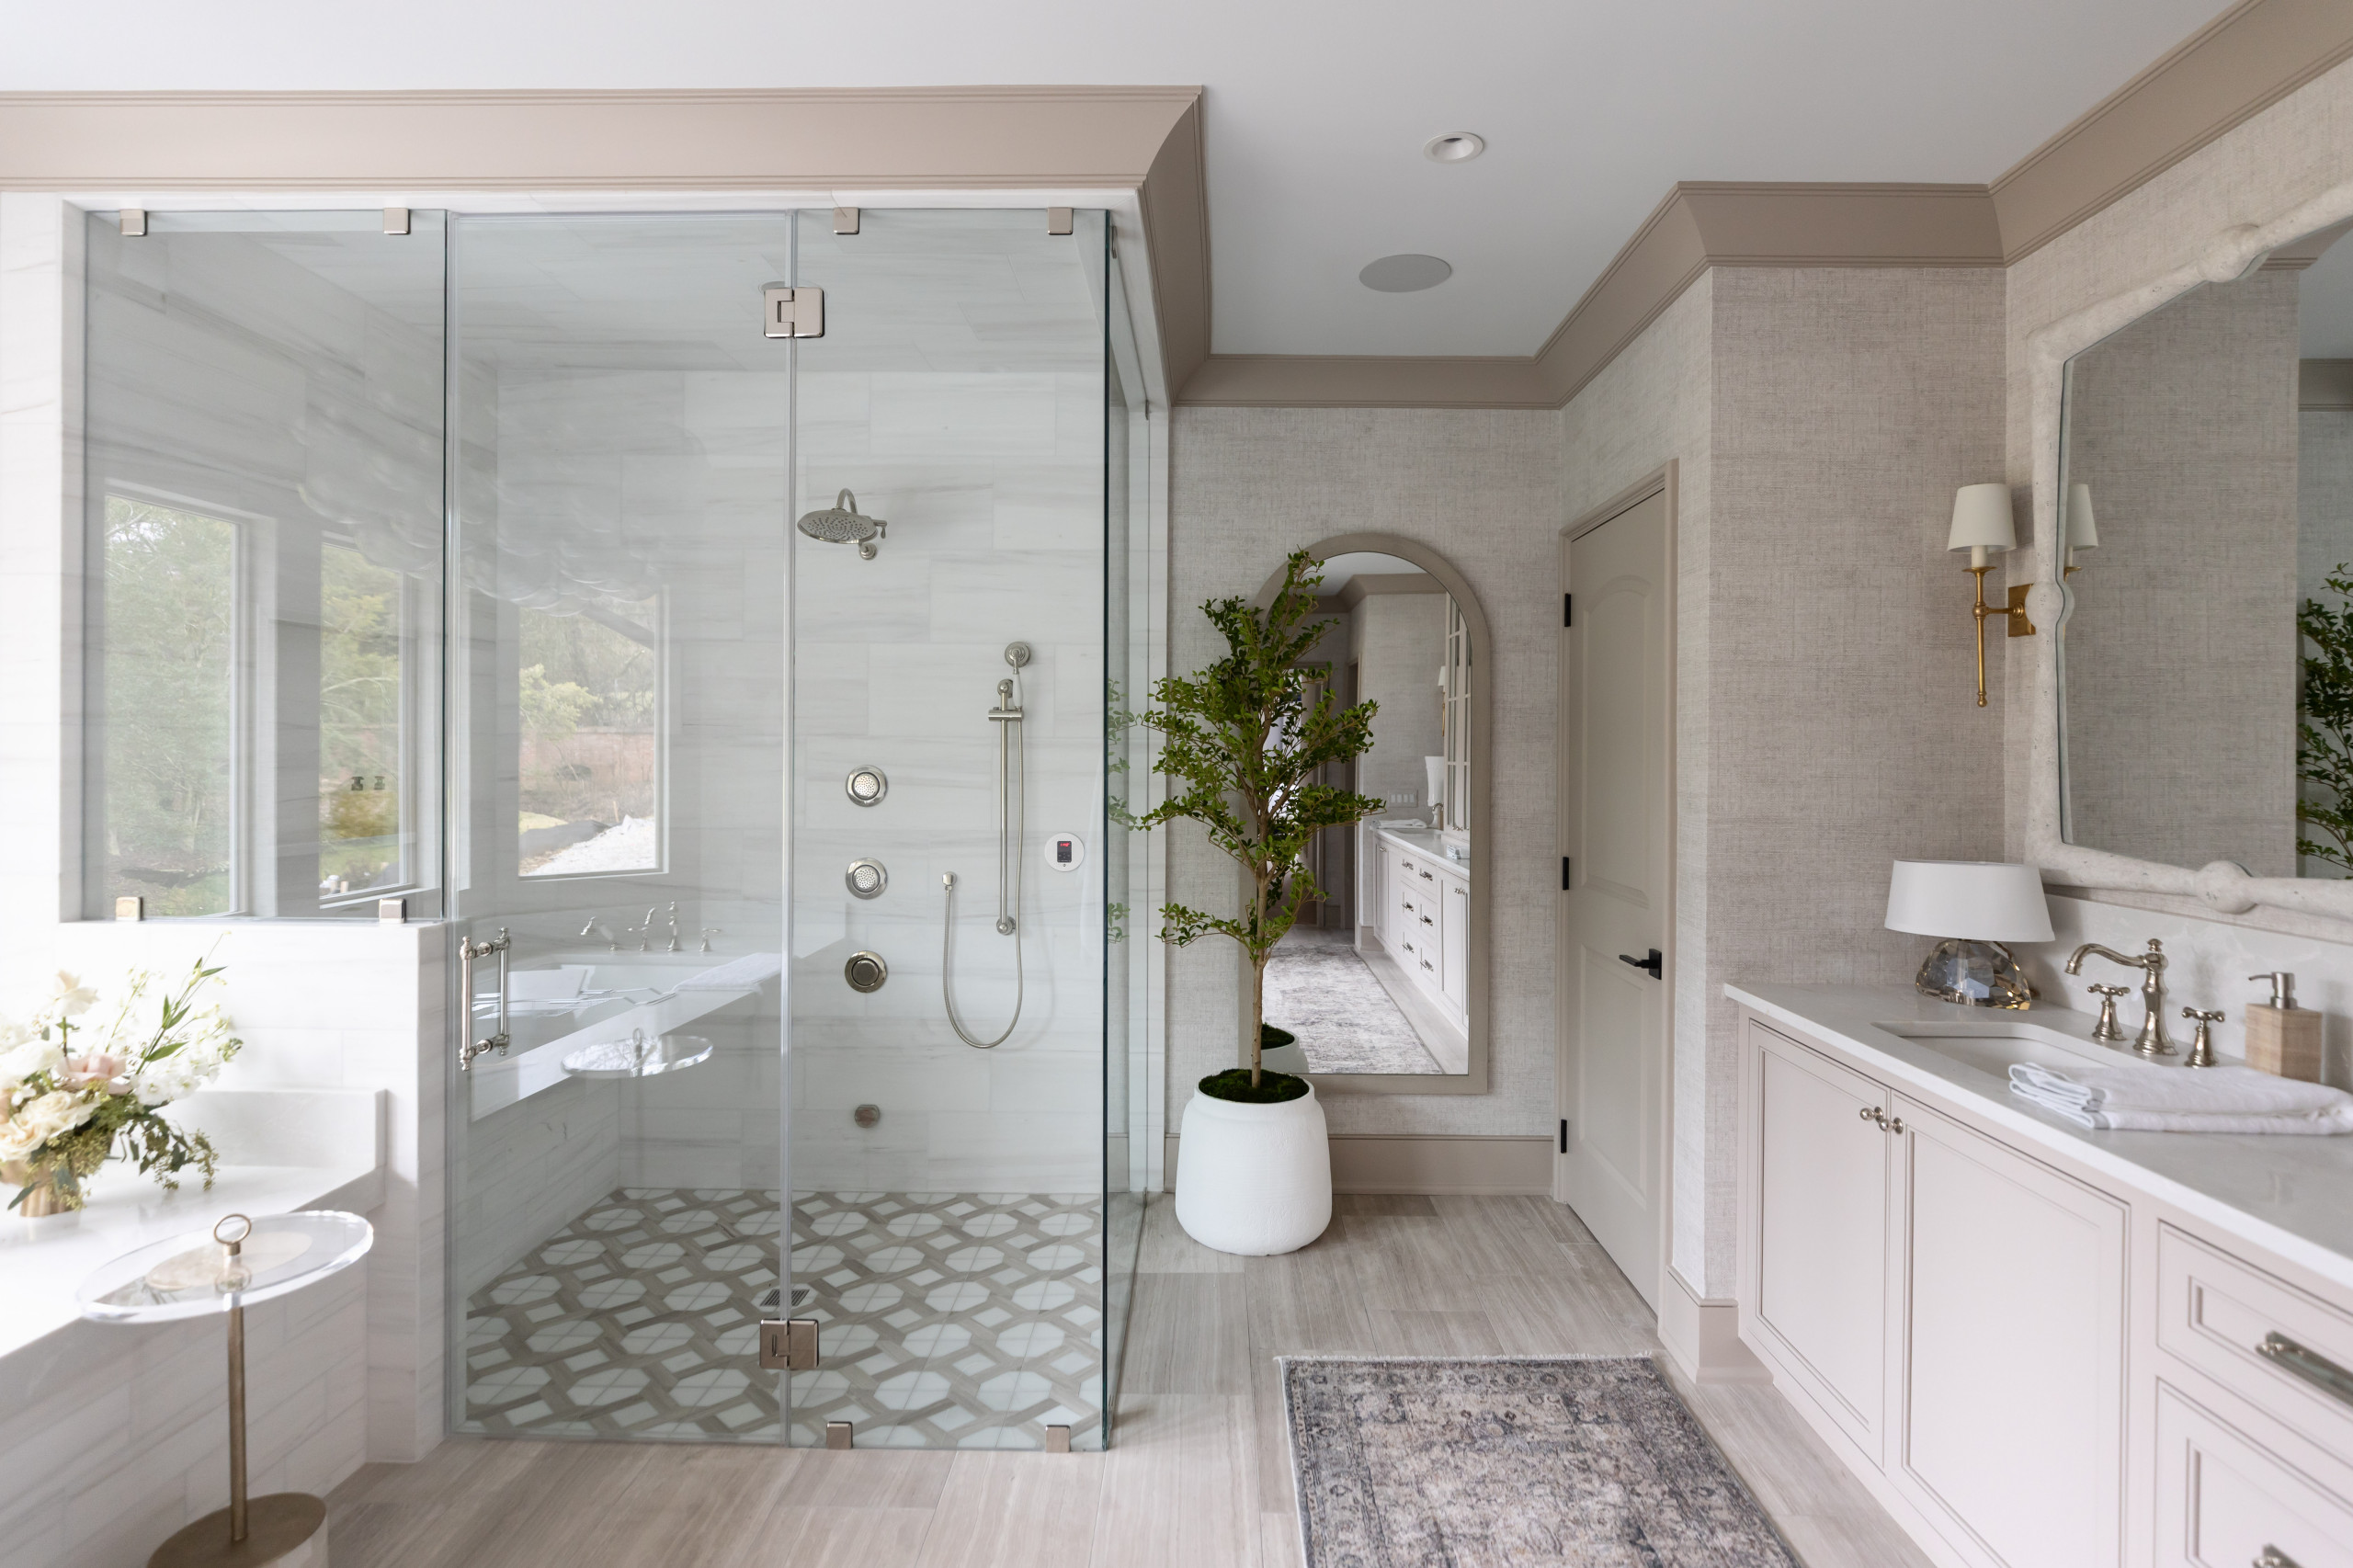
Ensuite renovation ideas tend to come with a slightly different set of considerations compared to a main floor bathroom, mainly because ensuites are often smaller and more personal in how they get used day to day. Space efficiency becomes a bigger factor, since many ensuites work within tighter square footage than a main bathroom. Storage planning also matters more here, since ensuites frequently double as a getting-ready space that needs to accommodate two people during busy mornings.
Some homeowners choose to combine an ensuite renovation with closet reconfiguration, particularly in older homes where the original layout did not account for how much storage modern households actually need. These decisions are worth discussing early, since moving walls between a bathroom and adjacent closet space affects both plumbing and the overall project timeline.
Bathroom Design Trends Worth Considering
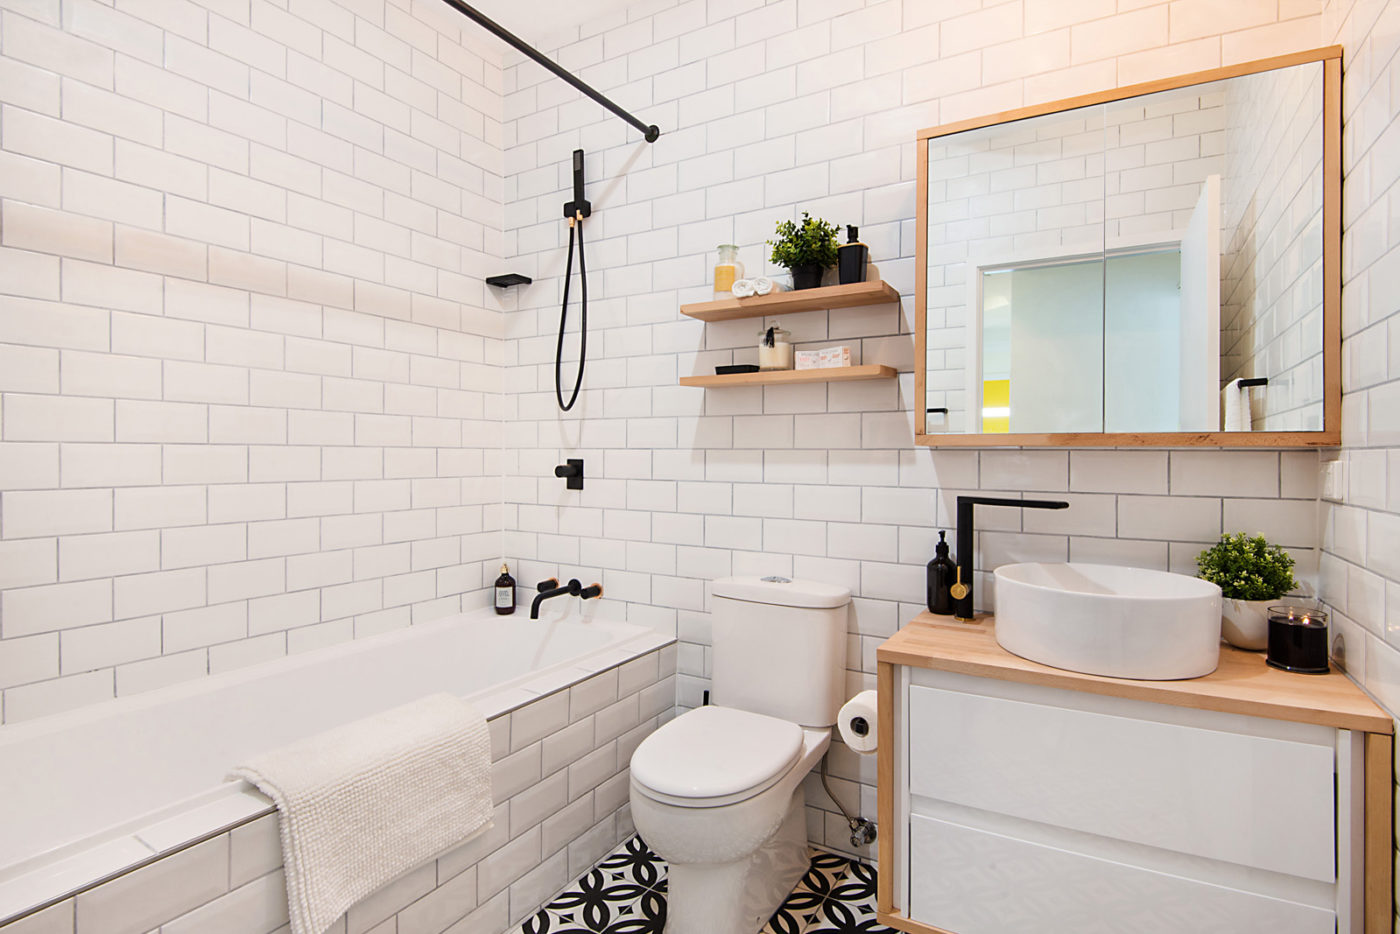
Design trends shift over time, but a few patterns have held steady across the projects we have worked on recently. Larger format tile has become more common, partly because it reduces the number of grout lines and creates a cleaner visual line in smaller spaces. Freestanding tubs continue to appear in ensuite renovations where space allows, often paired with a separate walk-in shower rather than a combined tub and shower unit. Warmer finishes, including matte black and brushed brass hardware, have replaced the cooler chrome finishes that dominated bathroom design a decade ago.
That said, we always encourage homeowners to think beyond current trends toward what will hold up well over the next ten to fifteen years, since a full renovation is not something most households repeat frequently. Trends that feel current now may not age as well as more neutral, timeless choices for surfaces and fixtures that see daily use.
Budgeting Realistically for a Bathroom Remodel
Bathroom remodel Burlington costs vary considerably depending on scope, from a straightforward fixture and finish update to a full layout change involving moved plumbing. A few factors tend to influence cost more than homeowners initially expect.
- Moving plumbing fixtures to a new location within the room, which adds labour and sometimes requires additional permitting
- Structural changes, such as removing or relocating walls to reconfigure the layout
- Material selection, since natural stone and custom cabinetry cost significantly more than standard tile and stock vanities
- Waterproofing and ventilation upgrades, particularly in older homes where existing systems may not meet current code
- Timeline flexibility, since rushed timelines sometimes increase labour costs compared to a more flexible schedule
Working through a realistic budget early on, rather than adjusting expectations partway through demolition, tends to keep a project on track both financially and in terms of timeline.
Questions to Ask Before Starting Your Renovation
Before committing to a contractor or finalizing a design, it helps to have clear answers to a few key questions. What is included in the quoted price versus billed as an additional cost once work begins? How are unexpected issues handled if something is discovered once walls or flooring are opened up? What is the expected timeline, and how does that timeline account for permitting delays that are sometimes outside anyone’s control? Who will be the main point of contact throughout the project, and how often will updates be provided?
Getting clear answers to these questions before signing a contract tends to prevent the kind of miscommunication that causes frustration partway through a renovation.
Bringing the Project Together
A successful bathroom renovation depends on more than good design choices alone. It requires coordination between design decisions, structural realities of the home, permitting timelines, and a construction schedule that accounts for how each stage depends on the one before it. Homeowners who understand this sequence going in tend to have a smoother experience than those who focus only on the finished look without considering how the project actually comes together.
We have worked on bathroom projects across a range of home styles and ages throughout the region, and you can see examples of that work through our bathroom renovation projects portfolio, which reflects the variety of layouts and design choices we have helped homeowners work through.
Getting Started With Your Renovation
If you are in the early stages of planning a bathroom renovation, taking the time to understand the process, set a realistic budget, and ask the right questions upfront will make the rest of the project considerably smoother. We are happy to walk through what this looks like for your specific home and timeline. You can learn more about our approach through our Burlington bathroom renovations page, or reach out to our team through our contact us page whenever you are ready to start the conversation.