Renovating Your Basement in Burlington: What to Expect
At Saveska Construction, we get asked about basement renovation Burlington projects almost every week, and for good reason. A finished basement is one of the few renovations that pays you back in daily living space and long-term property value at the same time. Whether you are dreaming of a family media room, a home gym, or a legal secondary suite that brings in rental income, we want you to walk into this project with a clear picture of what is involved. This guide covers cost, our step-by-step process, and what it takes to build a compliant legal suite, so you can plan with confidence. If you want to see how we approach this specific service, take a look at our basement renovation services in Burlington.
Why Homeowners in Burlington Choose to Finish Their Basements
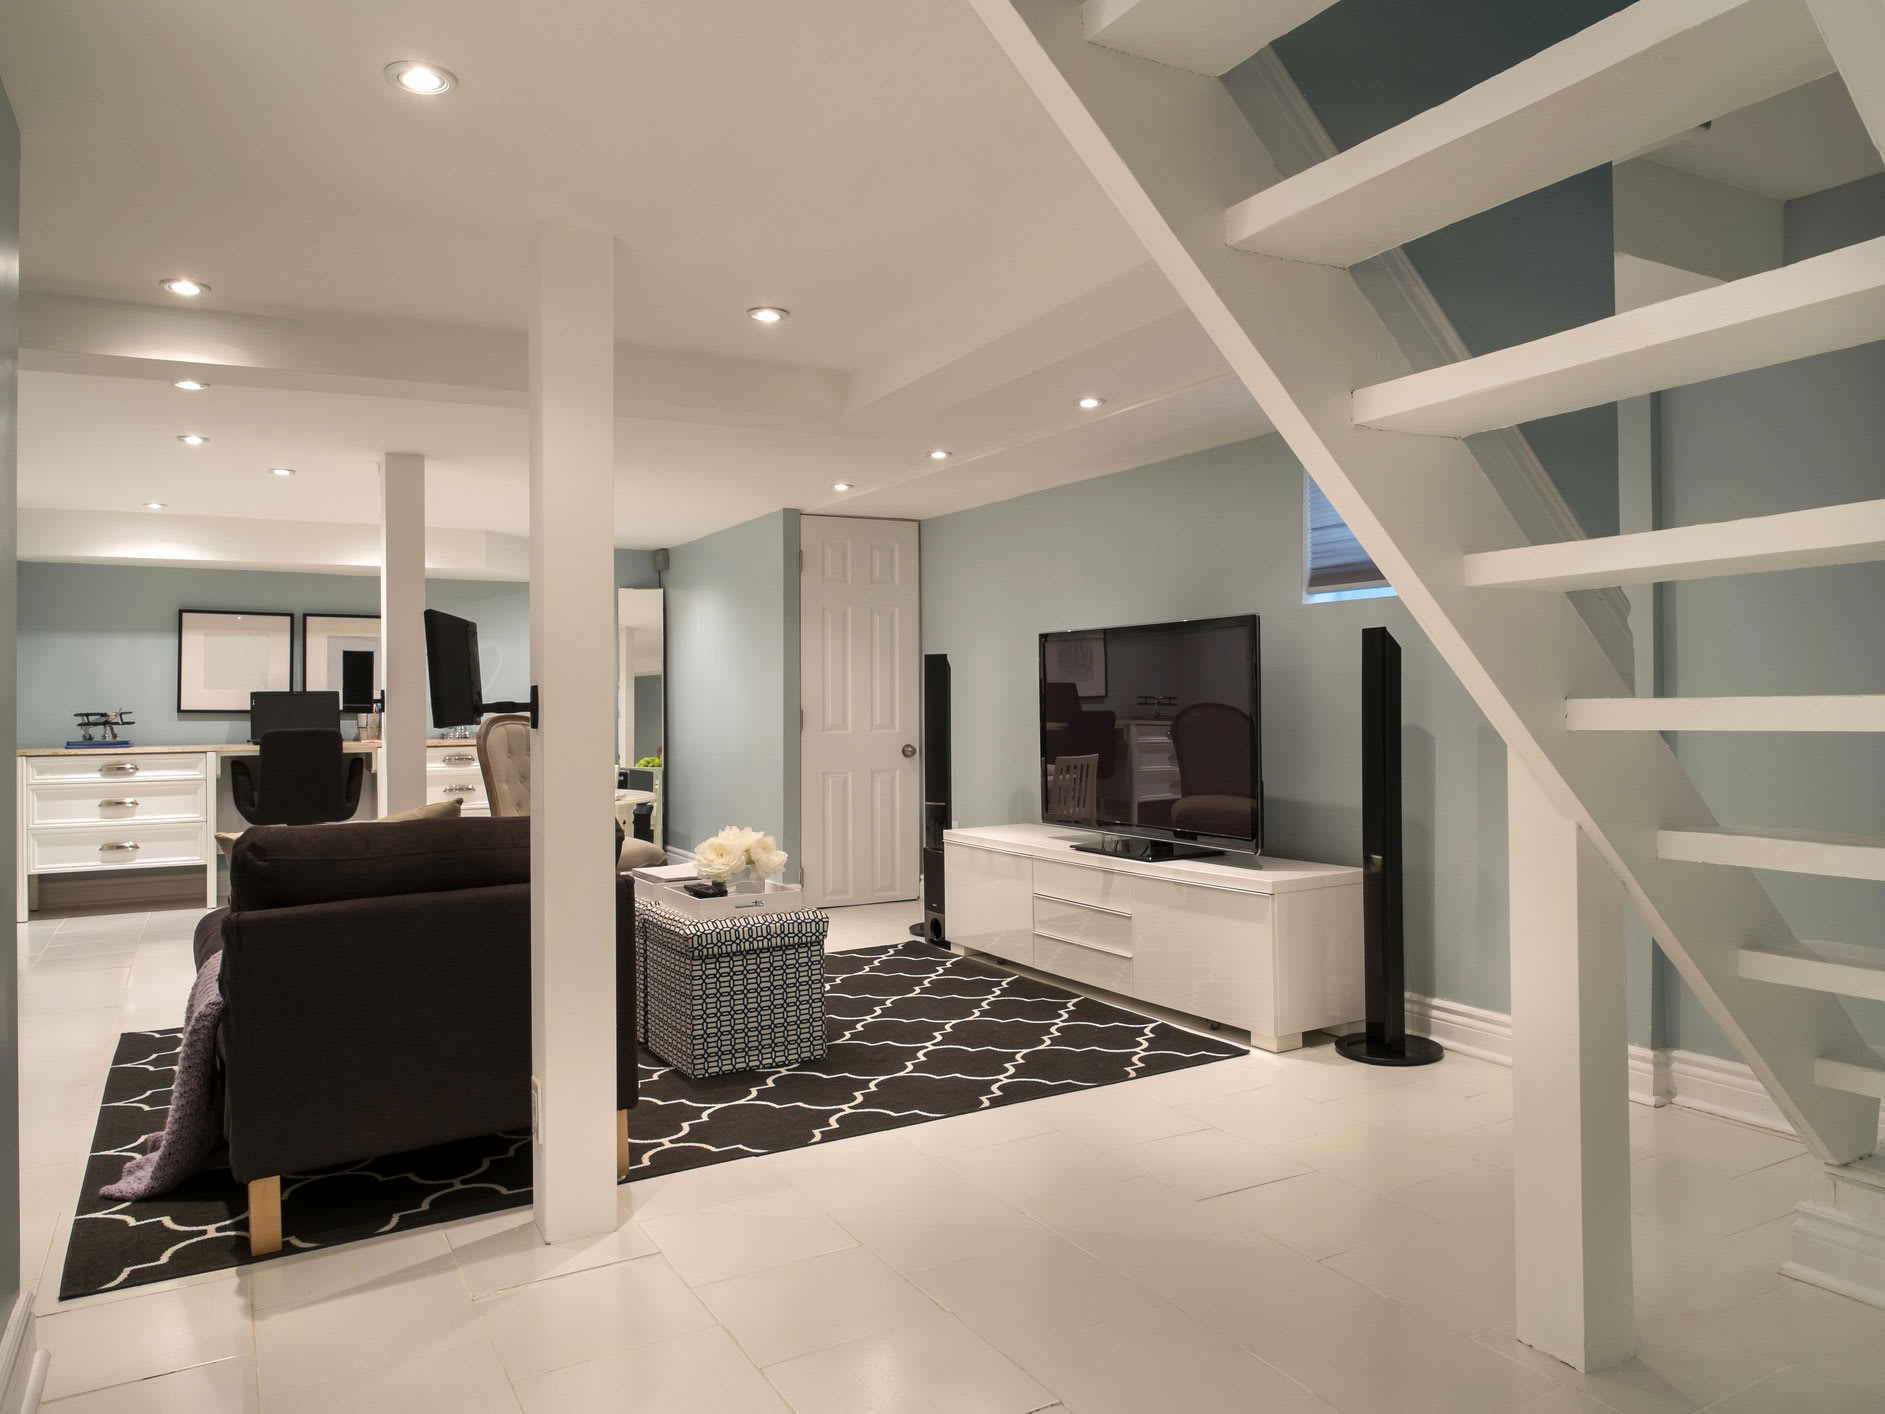
Burlington homes, especially the older ones near the lake and in the established neighbourhoods, often have basements that sit mostly unused. We see a lot of storage clutter, unfinished concrete, and low ceilings that homeowners assume cannot be improved. In our experience, most basements have more potential than people expect. Once we open up the space, address moisture and insulation properly, and plan the layout around how a family actually lives, that square footage becomes some of the most used space in the house.
There are a few common motivations we hear from clients:
- Growing families needing a playroom or extra bedroom
- Homeowners wanting a private space for guests or aging parents
- Investors and homeowners looking to add a legal basement suite for rental income
- People simply wanting to add resale value before selling
What Do Basement Renovations in Burlington Actually Cost
This is usually the first question we get, and honestly it is hard to answer with one number because every basement is different. Ceiling height, existing moisture issues, whether you already have plumbing rough-ins, and the finish level you choose all move the price up or down. That said, we can give you a general sense of what basement renovations Burlington homeowners typically budget for.
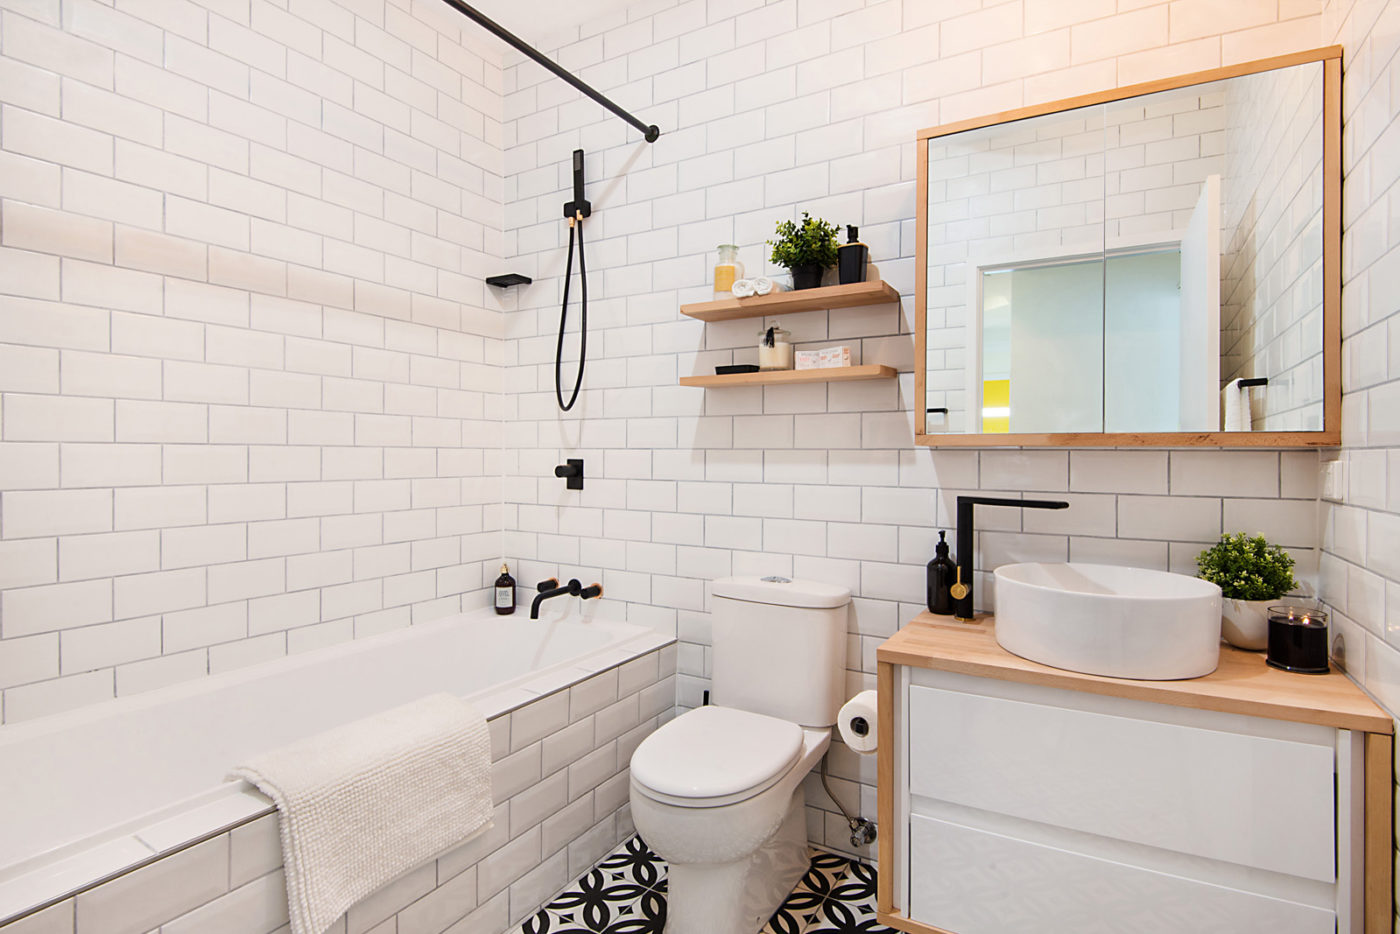
A basic finish, meaning drywall, standard flooring, a simple bathroom, and basic lighting, sits at the lower end of the range. A mid-range project that includes a full bathroom, a small kitchenette or wet bar, better flooring, and improved insulation costs more. A full legal secondary suite, which requires a separate entrance, fire-rated assemblies, proper egress windows, and a full kitchen, sits at the higher end because of the additional permits, inspections, and construction requirements.
We always recommend getting a detailed quote rather than relying on a rough estimate, since hidden factors like foundation cracks or outdated wiring can change the scope once we open the walls. You can download our cost guide for a more detailed breakdown before your first consultation with us.
Our Basement Finishing Burlington Process
We built our process around one goal, which is reducing surprises for our clients. Basement finishing Burlington projects go through several distinct phases before we hand you the keys to your new space.
- Initial consultation and site assessment, where we look at moisture history, ceiling height, existing mechanical systems, and your goals for the space
- Design and layout planning, where we map out rooms, plumbing locations, and electrical needs based on how you want to use the space
- Permitting, which is required for most basement work in Burlington, particularly for bedrooms, bathrooms, and secondary suites
- Framing and rough-ins, covering electrical, plumbing, and HVAC work behind the walls
- Insulation and drywall, followed by inspections before we close everything up
- Flooring, trim, painting, and fixtures, which is where the space really starts to take shape
- Final walkthrough and inspection sign-off
If you want a closer look at how we manage each stage, our renovation process page walks through what to expect from the first phone call to project completion.
Basement Layout Ideas That Actually Work
Layout is where a lot of basement projects go wrong, mostly because people try to force a floor plan that worked upstairs into a space with support columns, low bulkheads, and awkward mechanical rooms. We approach basement layout ideas differently, starting with the fixed elements like the furnace, water heater, sump pump, and support posts, then designing around them rather than against them.
A few layout approaches we recommend depending on the goal:
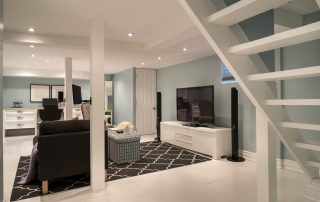
- Open concept living and rec room, which works well for families wanting a casual hangout space
- Separated zones with a media room, a home office nook, and a guest bedroom
- Full legal suite layout with its own kitchen, bathroom, laundry, and private entrance
- Multi-purpose flex room that can shift between a gym, playroom, or storage as your needs change
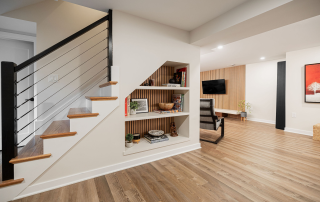
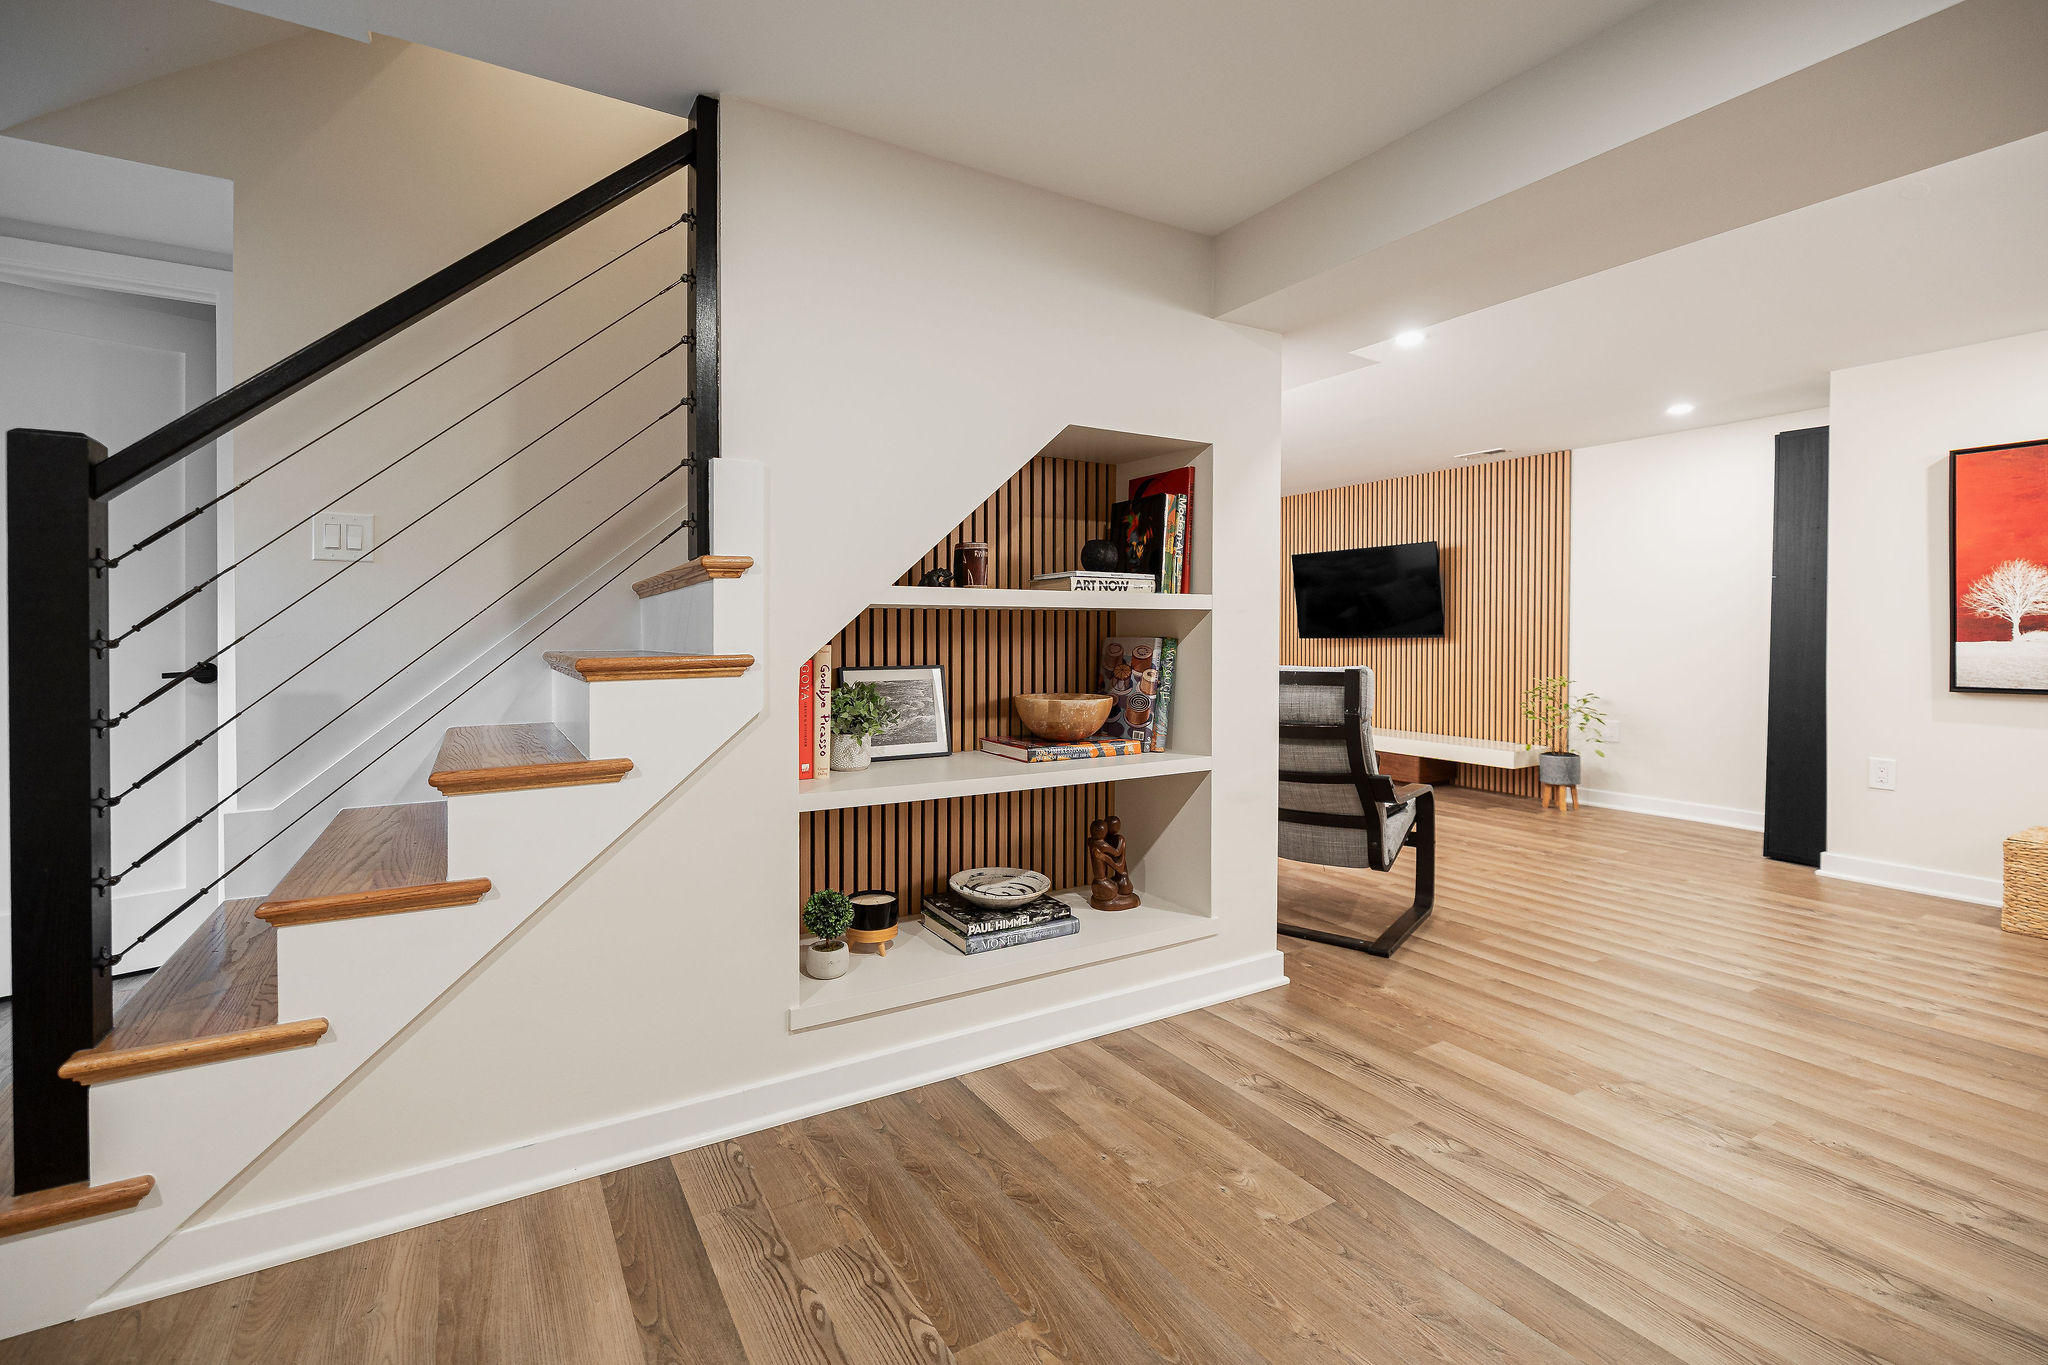
Support columns do not have to be eyesores either. We often build them into shelving units, half walls, or accent features so they add character instead of just standing in the way.
Choosing Finished Basement Flooring
Basement flooring decisions come down to one main factor, which is moisture. Even in a basement with no history of flooding, concrete slabs hold more humidity than upstairs subfloors, so the flooring material needs to handle that reality.
Luxury vinyl plank has become our most recommended finished basement flooring option for Burlington homes because it resists moisture, holds up to foot traffic, and mimics the look of hardwood without the risk. Engineered hardwood is possible in drier basements but carries more risk if moisture levels shift. Carpet tiles work well in media rooms and bedrooms where comfort matters more than water resistance, and they are easier to replace section by section if something spills. Tile remains a solid choice for bathrooms and laundry areas within the basement.
Whatever you choose, we always start with a proper subfloor system that allows for air movement between the concrete and the finished floor, since skipping this step is one of the most common causes of basement flooring failure down the line.
Building a Legal Basement Suite in Burlington
A legal secondary suite is a bigger undertaking than a standard basement finish, and it is worth understanding the difference before you commit to the idea. Burlington has specific requirements around ceiling height, egress windows, fire separation between floors, and a second means of entry. These are not optional details; they are building code requirements that get checked during inspection.
We work with homeowners through the entire legal suite process, from confirming zoning eligibility to coordinating the permits and inspections required at each stage. If your long-term plan includes rental income or multigenerational living, it is worth having this conversation early, since retrofitting a basement that was finished without suite requirements in mind usually costs more than planning for it from the start. Our team also handles larger scope work if your renovation grows beyond the basement, including home additions for families needing even more space.
Questions to Ask Before You Start Your Basement Reno
Before signing off on any basement renovation, we encourage clients to sit with a few questions first. Are you finishing the basement for your own use, or with resale value in mind? Do you want the flexibility to add a legal suite later, even if you are not building one now? Is your budget realistic for the finish level you are picturing, or does it need adjusting after seeing real numbers? Have you accounted for permit timelines, which can add several weeks depending on the scope? Taking the time to think through these upfront saves a lot of back and forth once construction begins.
Let’s Talk About Your Basement
Every basement renovation starts with understanding what you already have and what you want to build toward. We have worked on basement projects across Burlington and the surrounding area, and we bring that experience into every consultation. You can browse examples of our past work in our basement renovation project gallery, or reach out to our team directly to talk through your space and get a detailed quote.